History
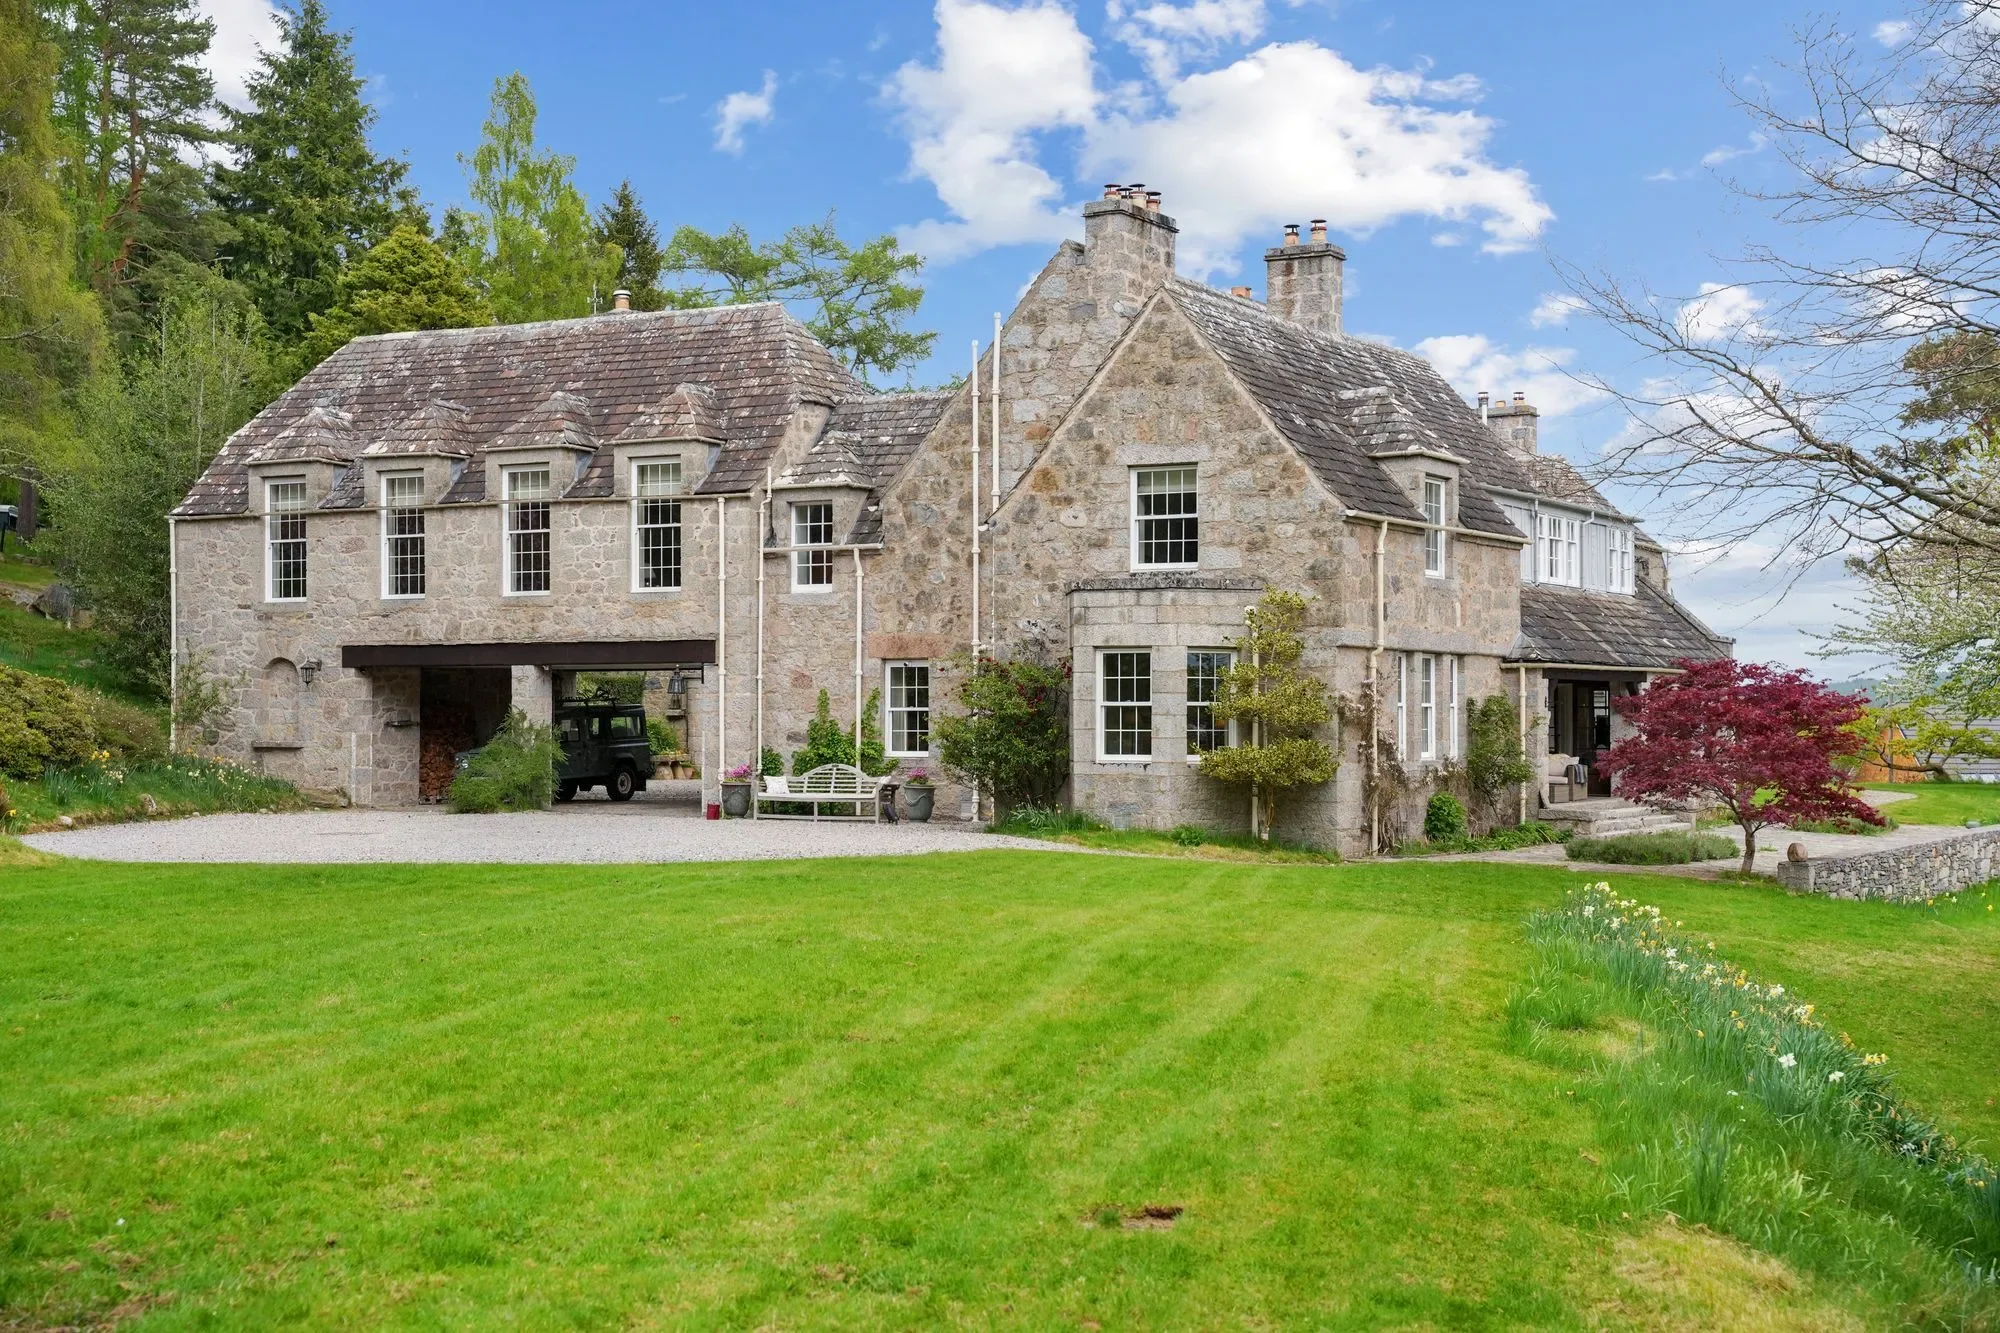
Broomhill House is an imposing private Arts and Crafts house, constructed of solid granite with ashlar dressings under a series of large stone slabbed roofs. The house was commissioned by the architects Balfour, Paul & Partners and constructed for Sir Alfred Booth of Liverpool, best known for his role as Chairman of the Cunard Line, and completed in 1918.
In 1924, the Aspin family purchased this residence exclusively for their 6-year-old daughter Rosemary, who was suffering from pneumonia, while the rest of the family continued to live in their lavish town house in Glasgow.
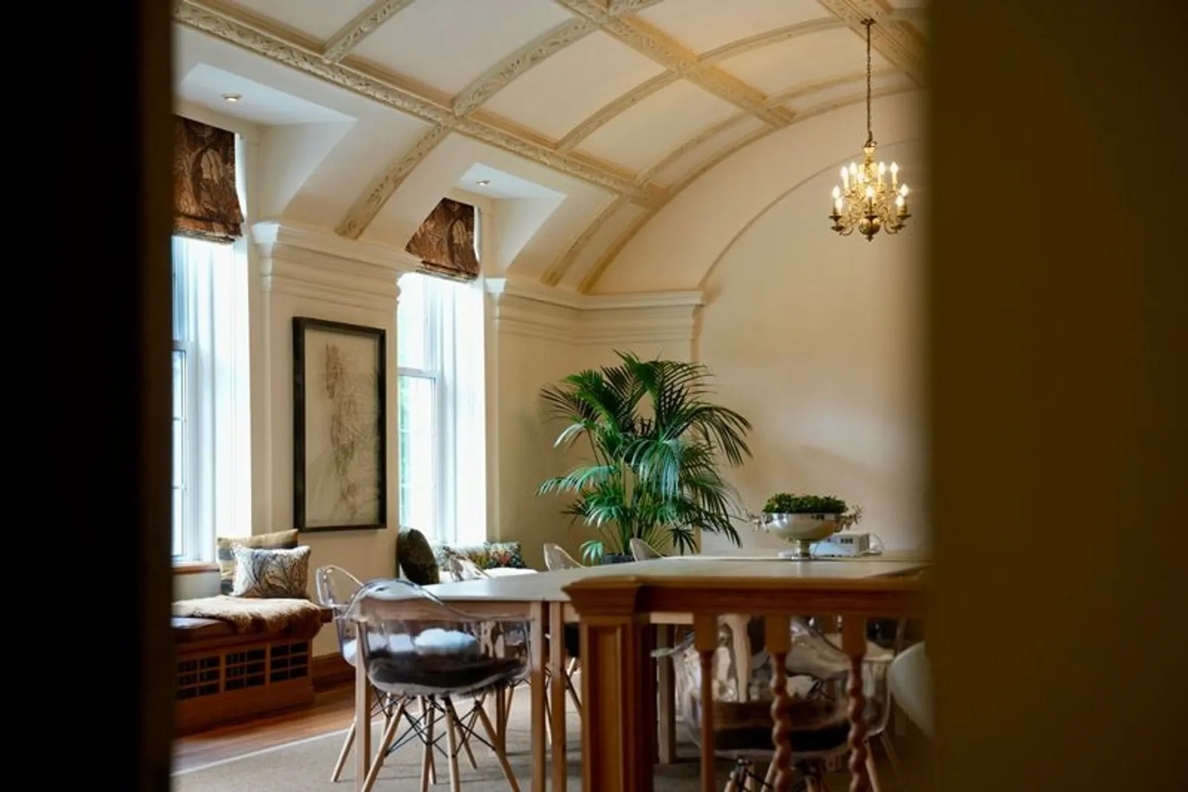
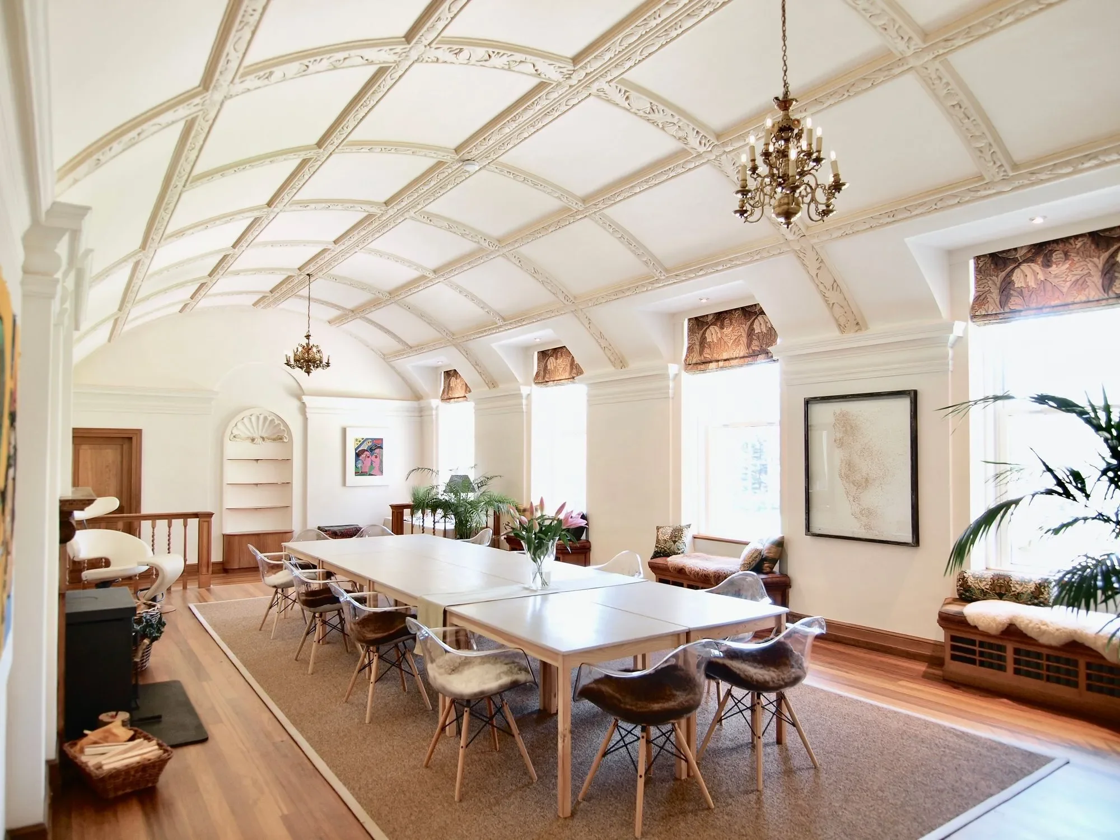
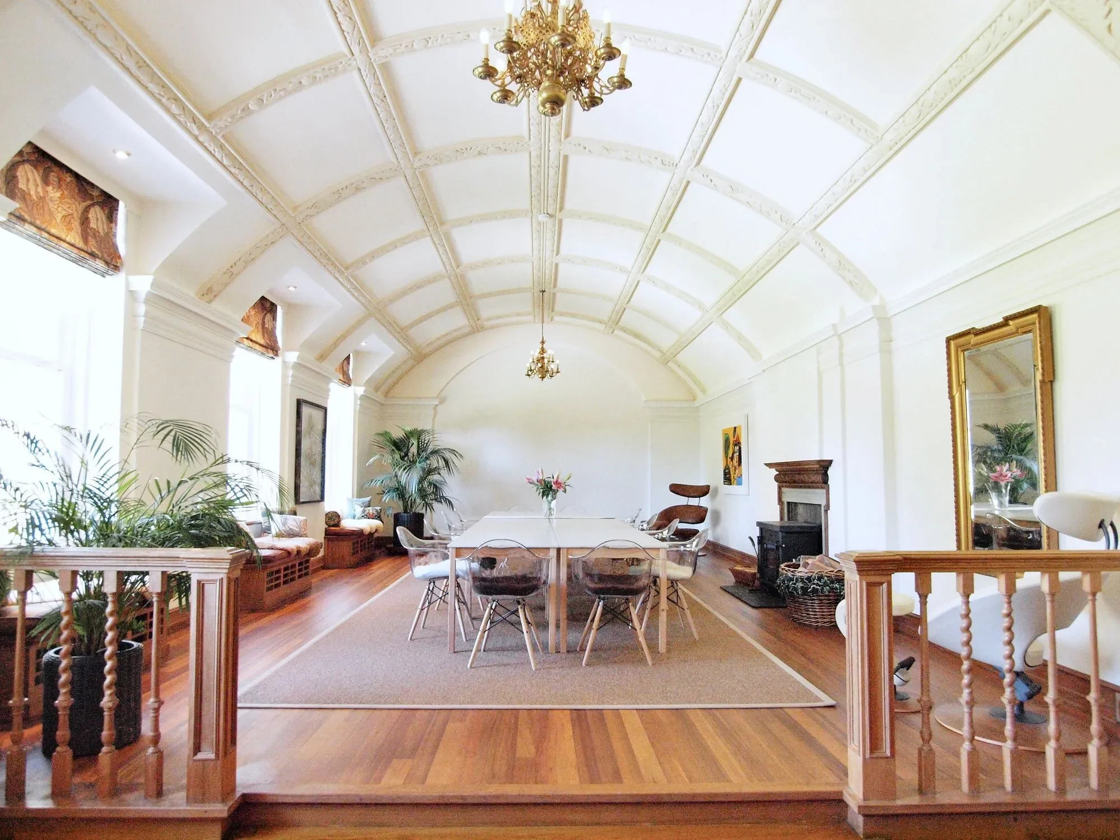
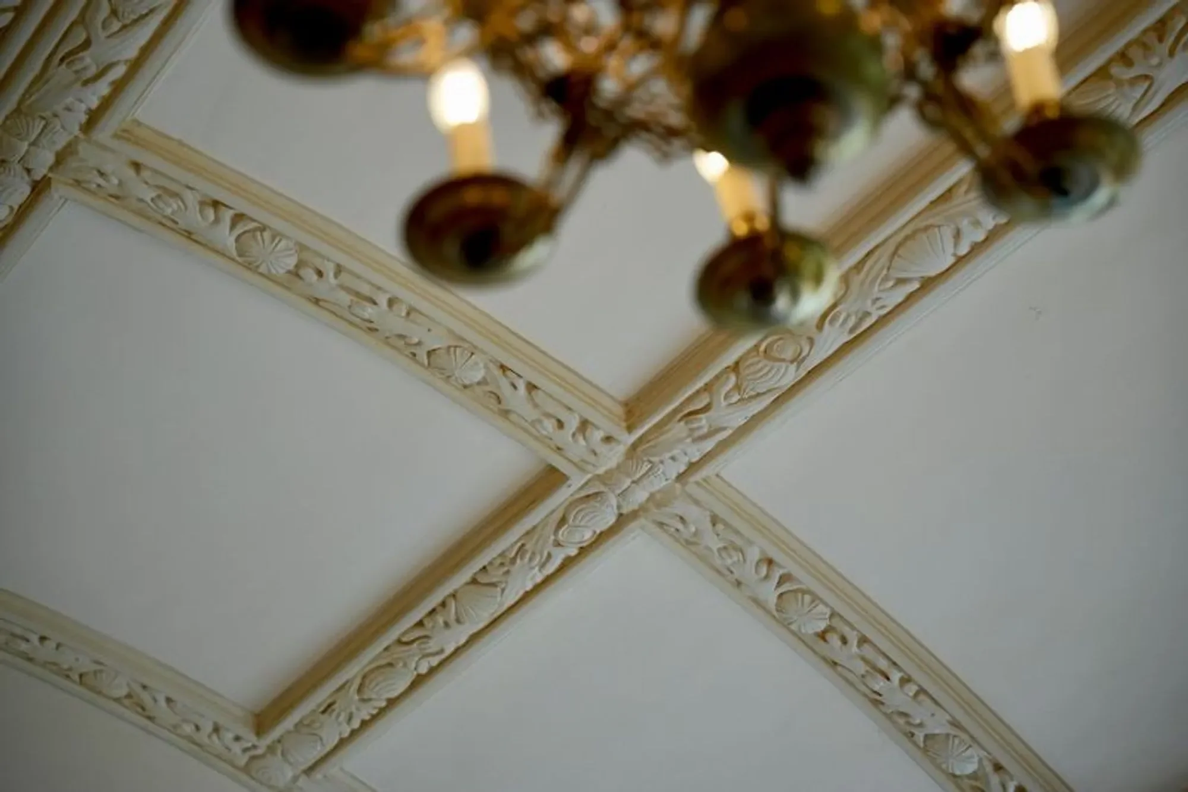
In 1935, when the Second World War became imminent, Rosemary’s parents exchanged their townhouse for a safe haven and took up residence at Broomhill House. They commissioned the highly acclaimed architect Sir Basil Spence to extend the house, incorporating an awe-inspiring barrel-vaulted music room. The pristine air quality worked wonders and Rosemary spent 85 years calling this fine property home.
Description
Ground Floor
Broomhill House extends to around 7,500 sq ft (approx. 700sqm) and has been painstakingly renovated to provide all modern conveniences whilst staying true to its historic roots. The present owners have retained the original features and charm and have worked with the original layout to create a warm and welcoming home showcasing superb craftsmanship throughout.
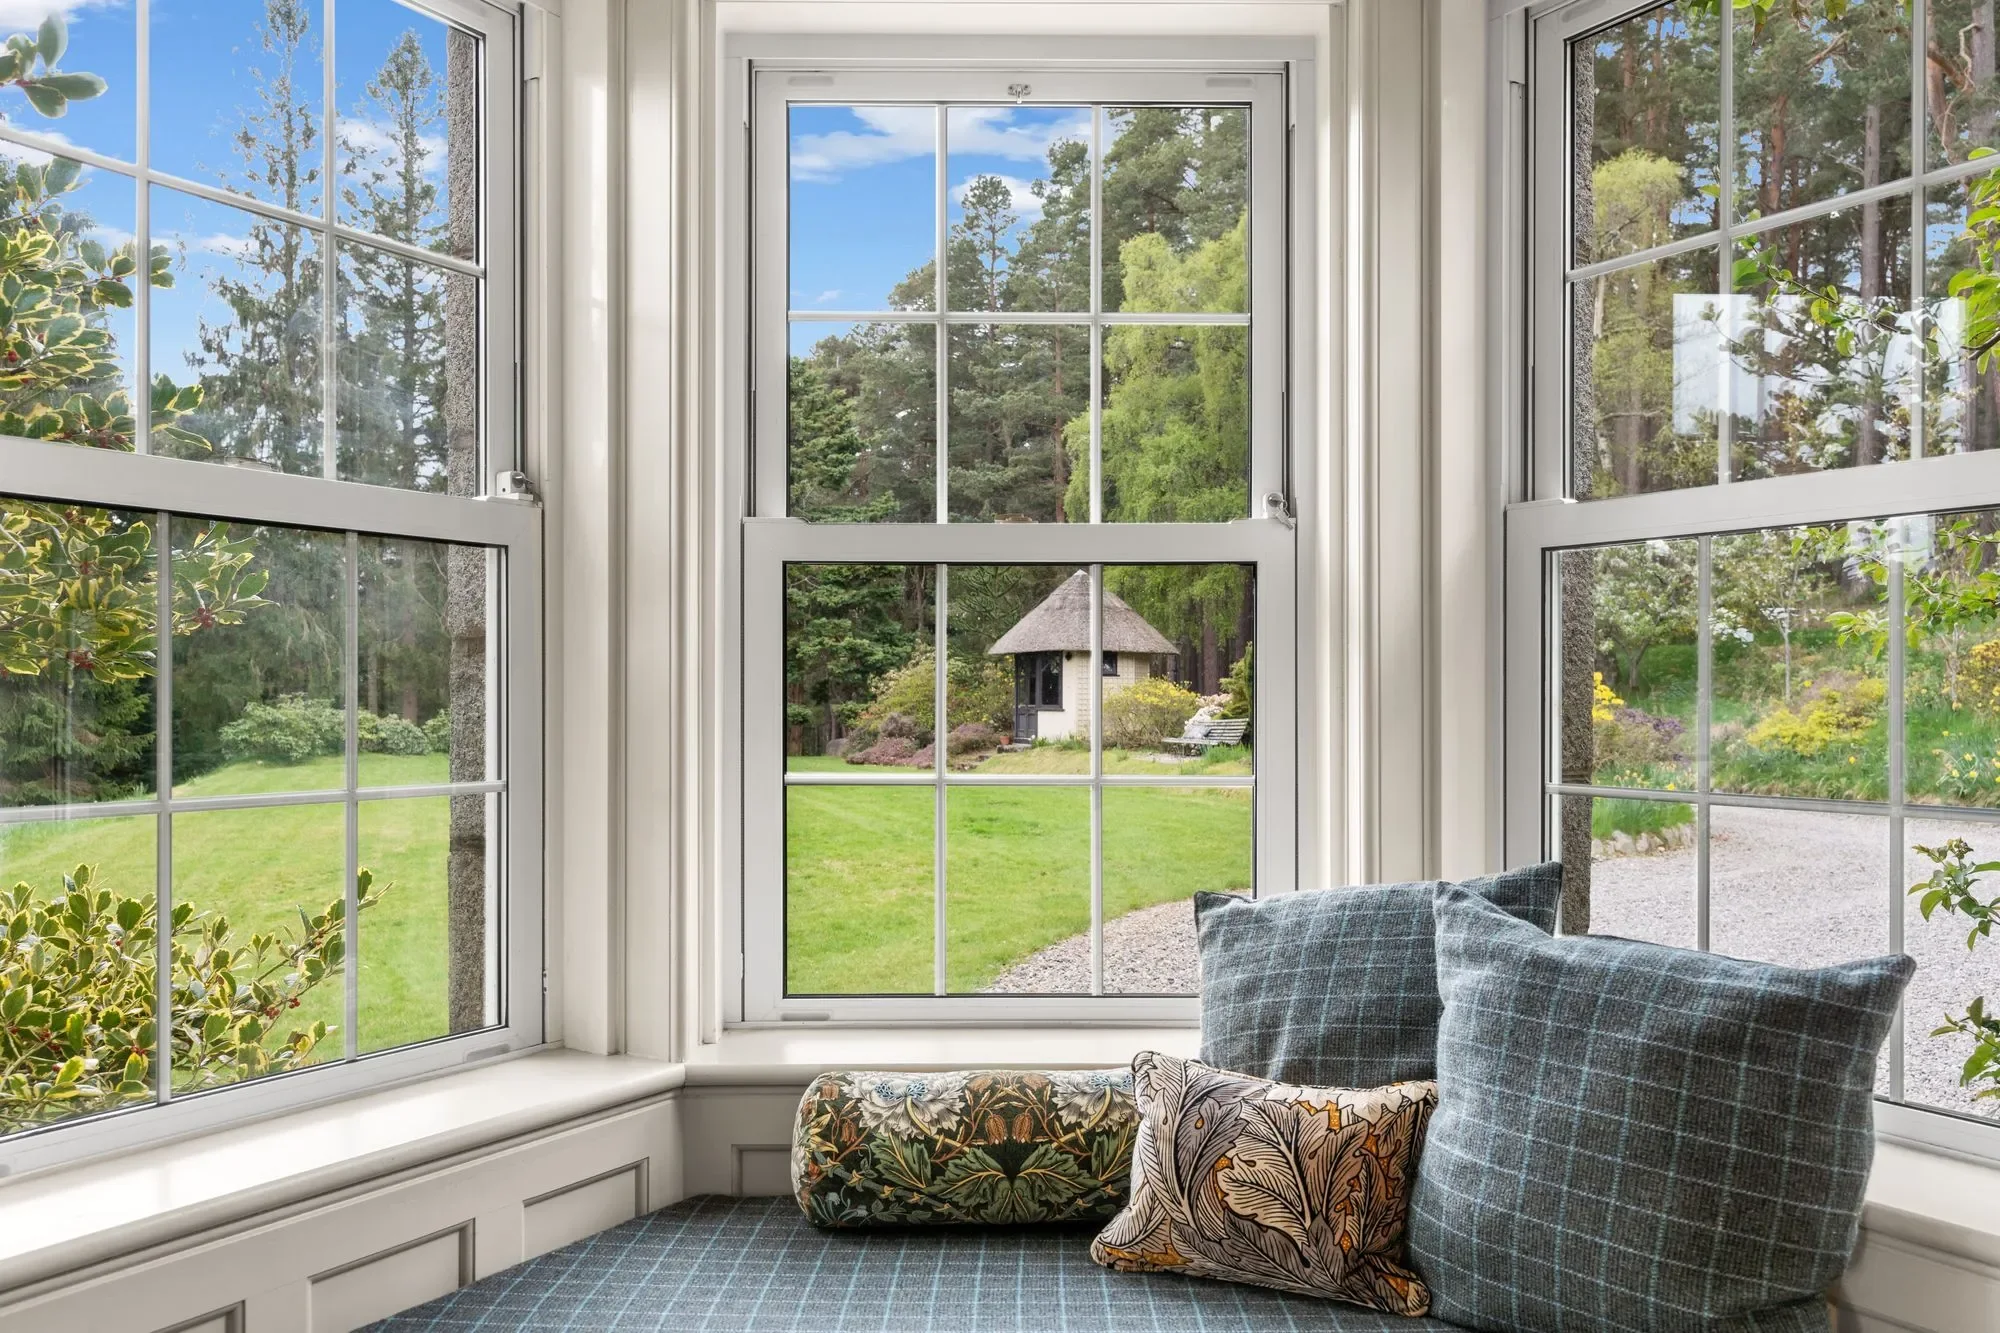
The house is filled with natural light. Each room offers wonderful panoramic views of the surrounding countryside or of the prepossessing building itself.
The house is accessed by the rear through a commanding wooden door under the carport. The ground floor accommodation comprises an impressive central hallway with doors off to a cloakroom, sitting room, office, drawing room, covered verandah, formal dining room, kitchen/breakfast room, butlers’ pantry and storage room.
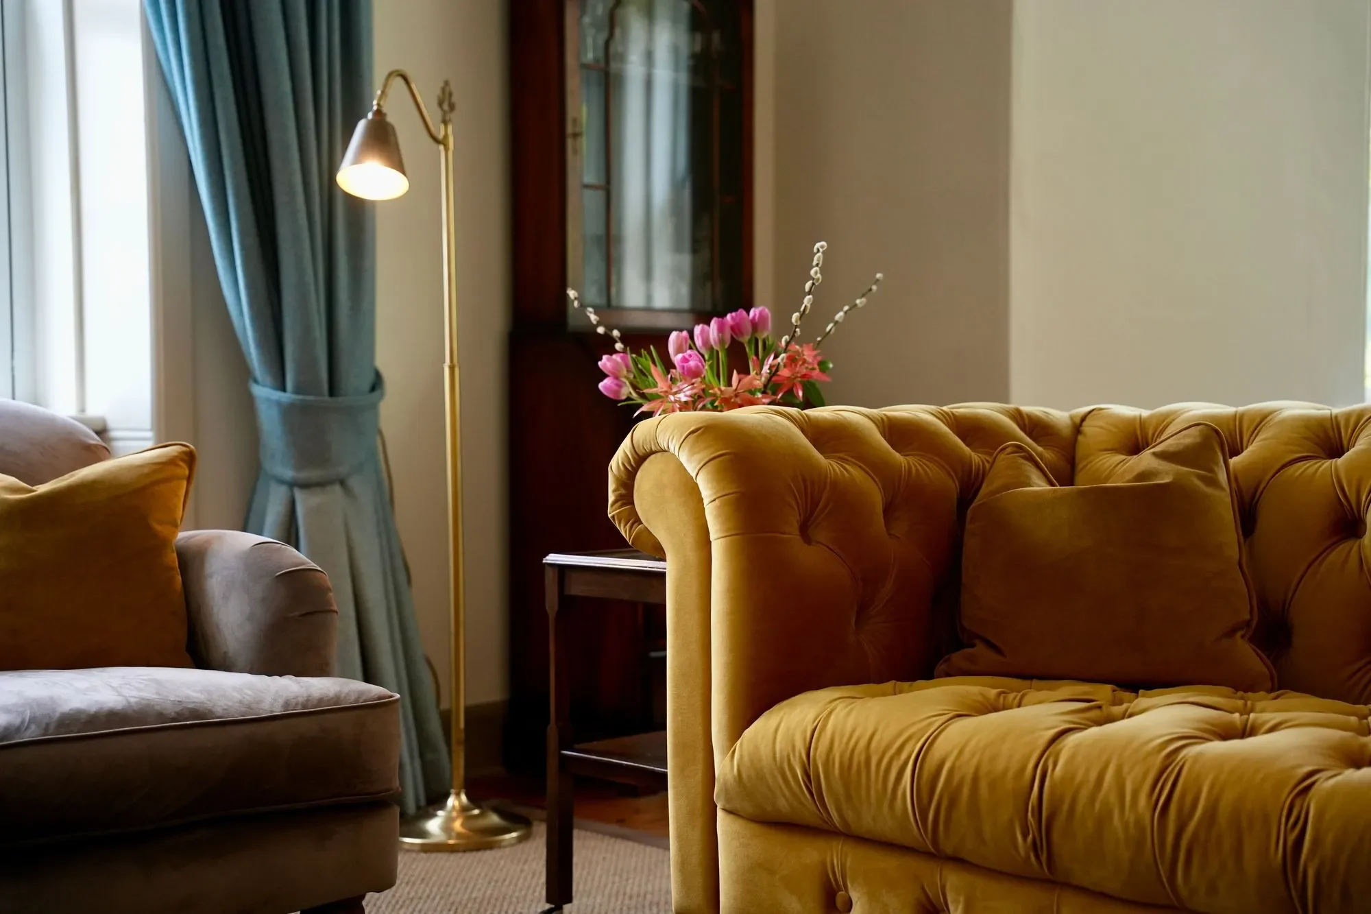
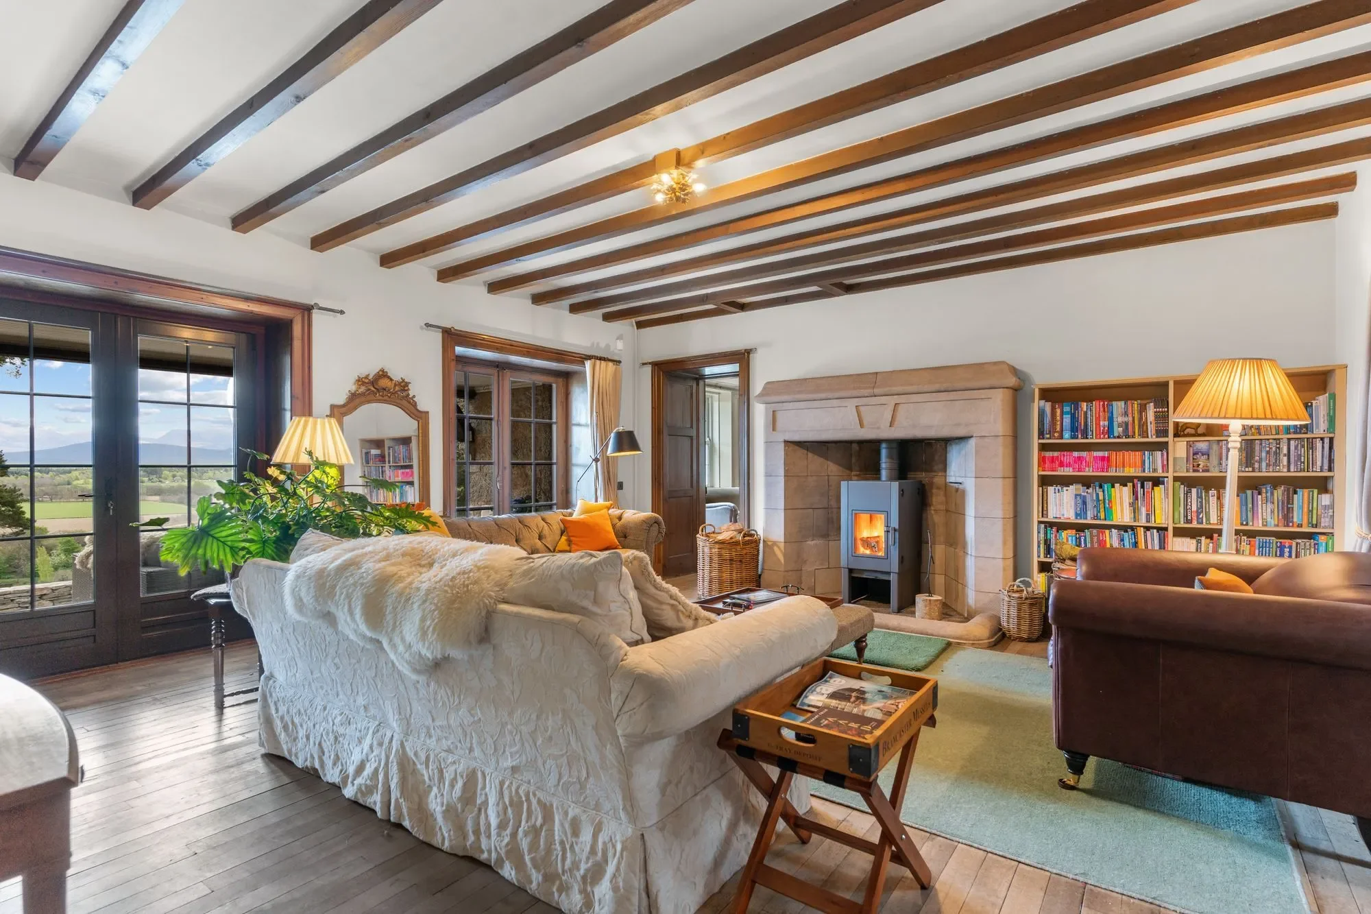
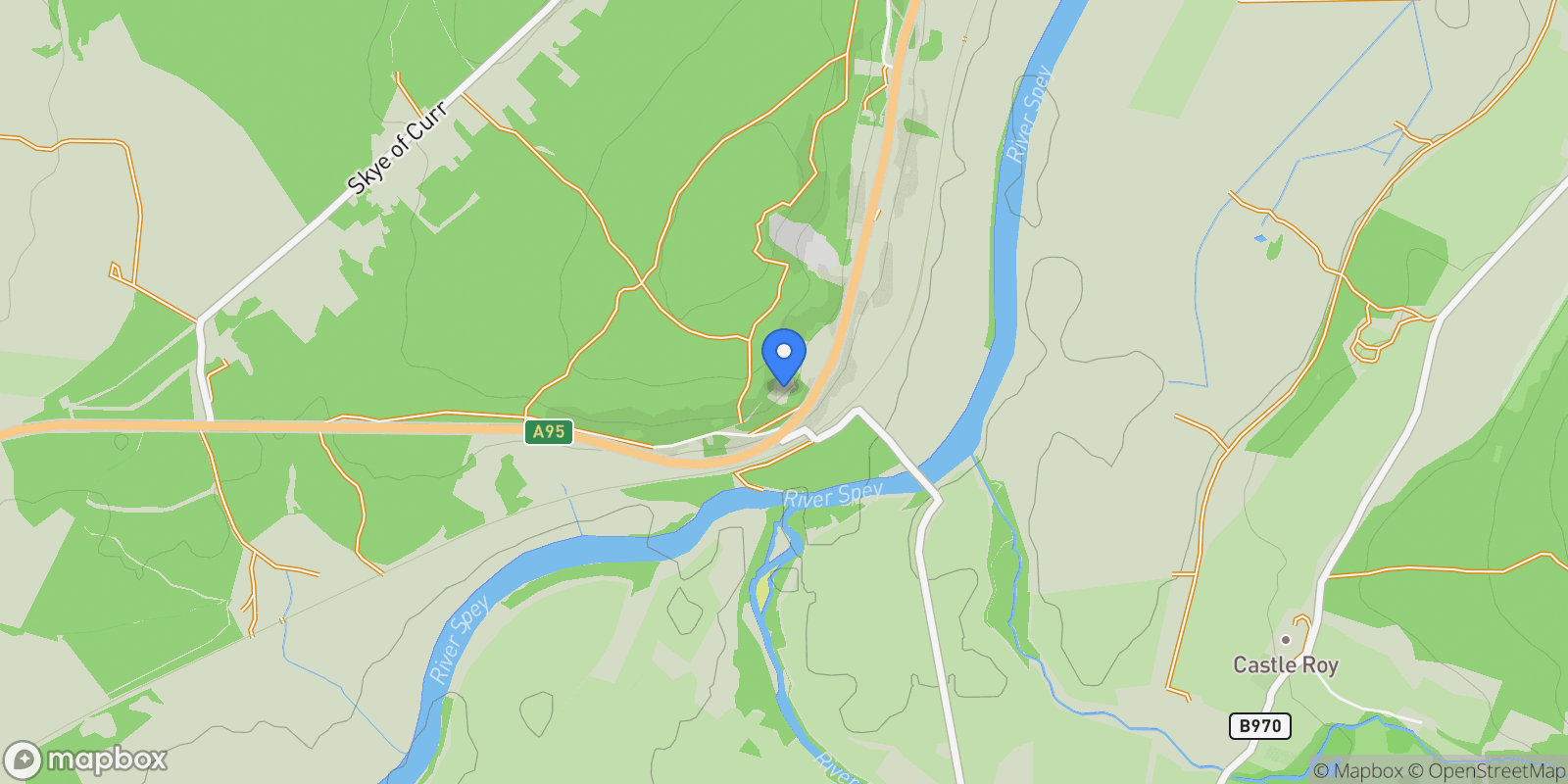
The central hallway is open plan to the welcoming sitting room with exposed timber beams, a wood burning stove providing warmth on cooler days and where the focus of the room is the large carved stone mantelpiece. There are two sets of French doors that open to the covered verandah; an ideal spot for alfresco entertaining and for enjoying the breathtaking views over the River Spey towards the Cairngorm mountains.
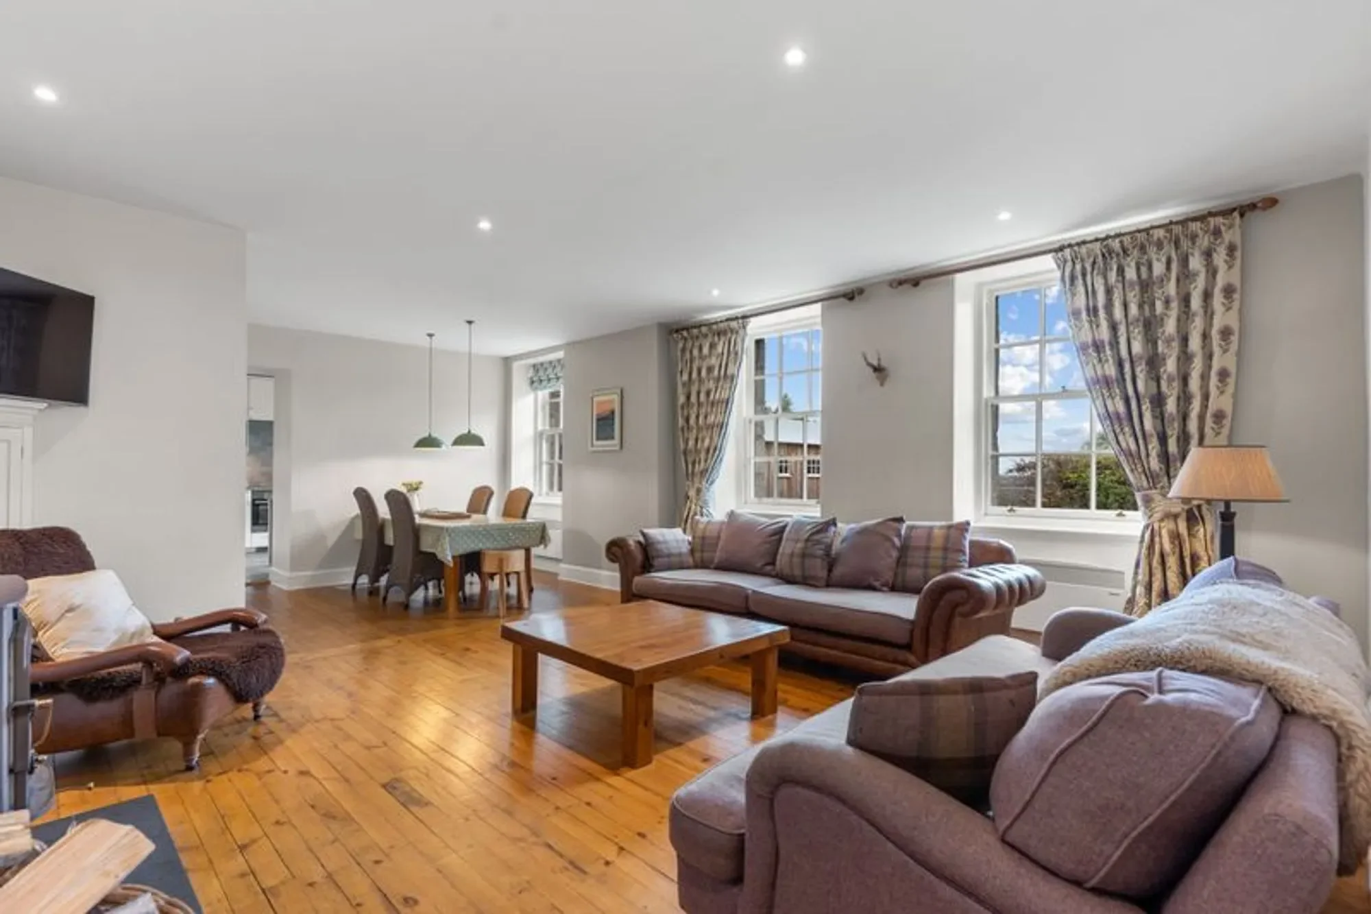
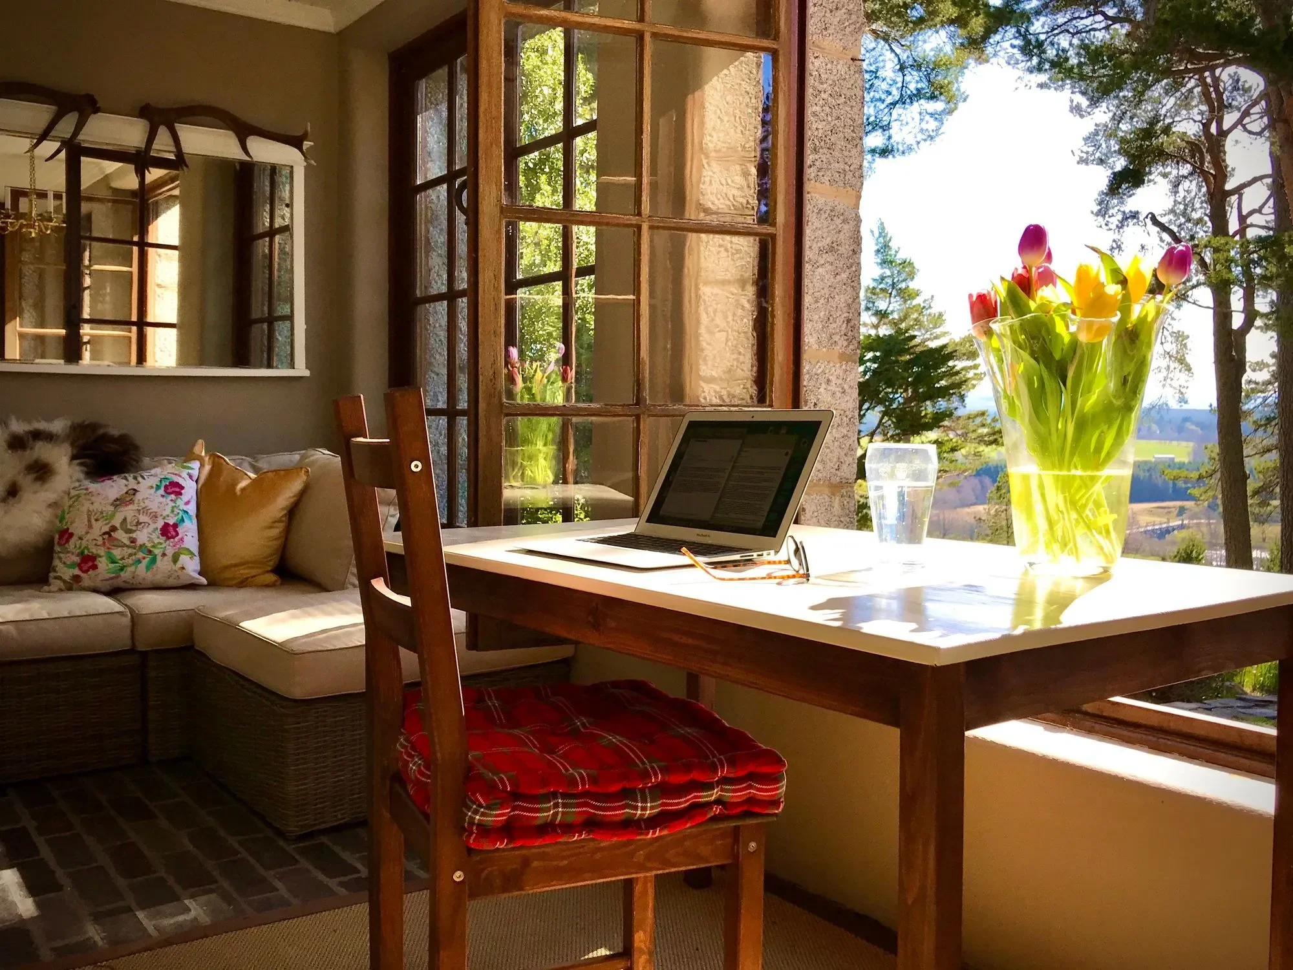
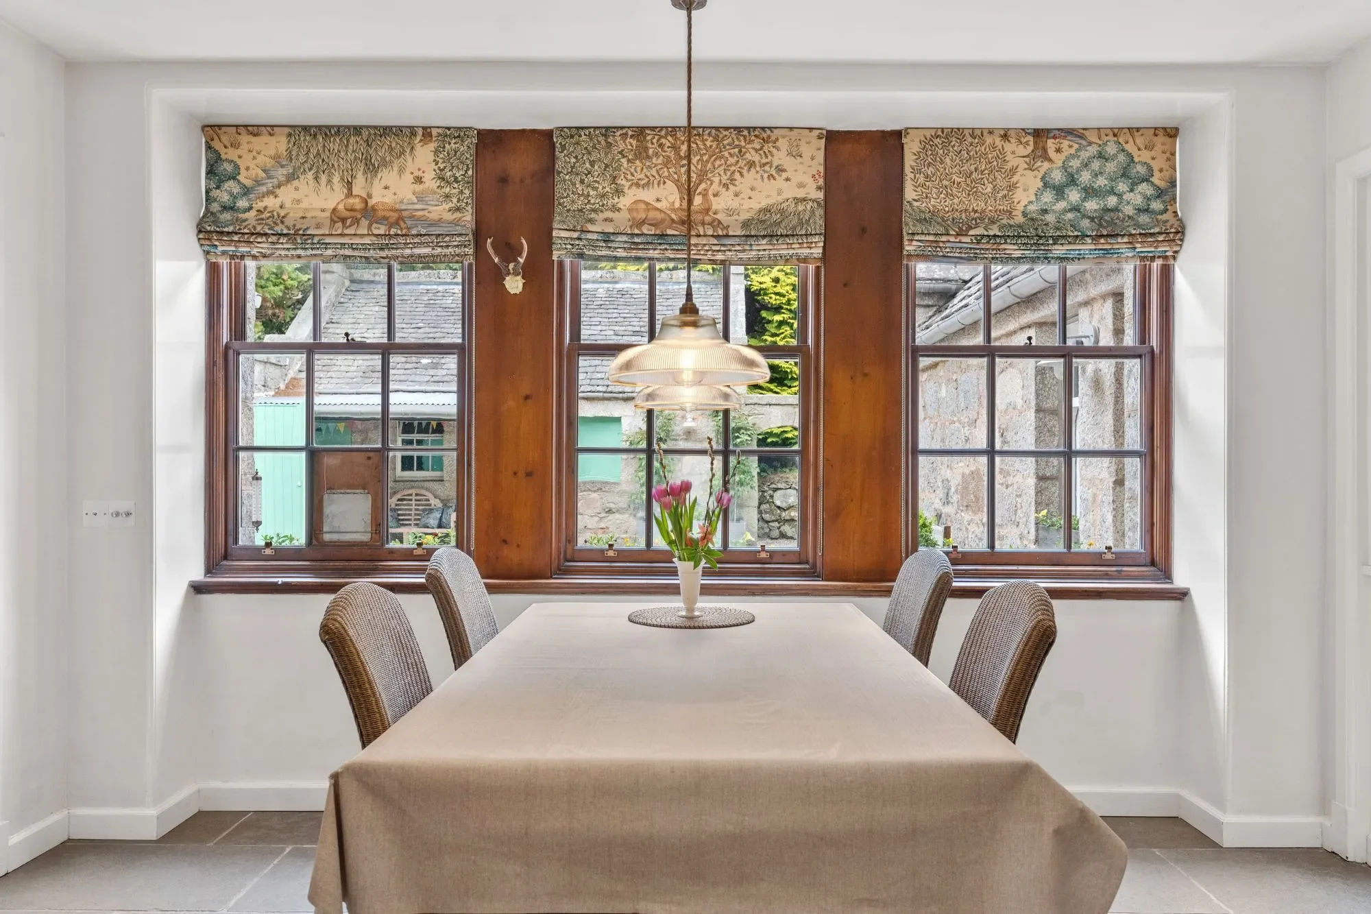
The generous drawing room is accessed via the sitting room and has magnificent views to the southernly mountains and an open fire. The dining room is also accessed from the sitting room; both rooms offer spacious and elegant rooms for formal entertaining, and in addition the dining room has direct access to a charming sunroom, which in turn leads out to the covered verandah.
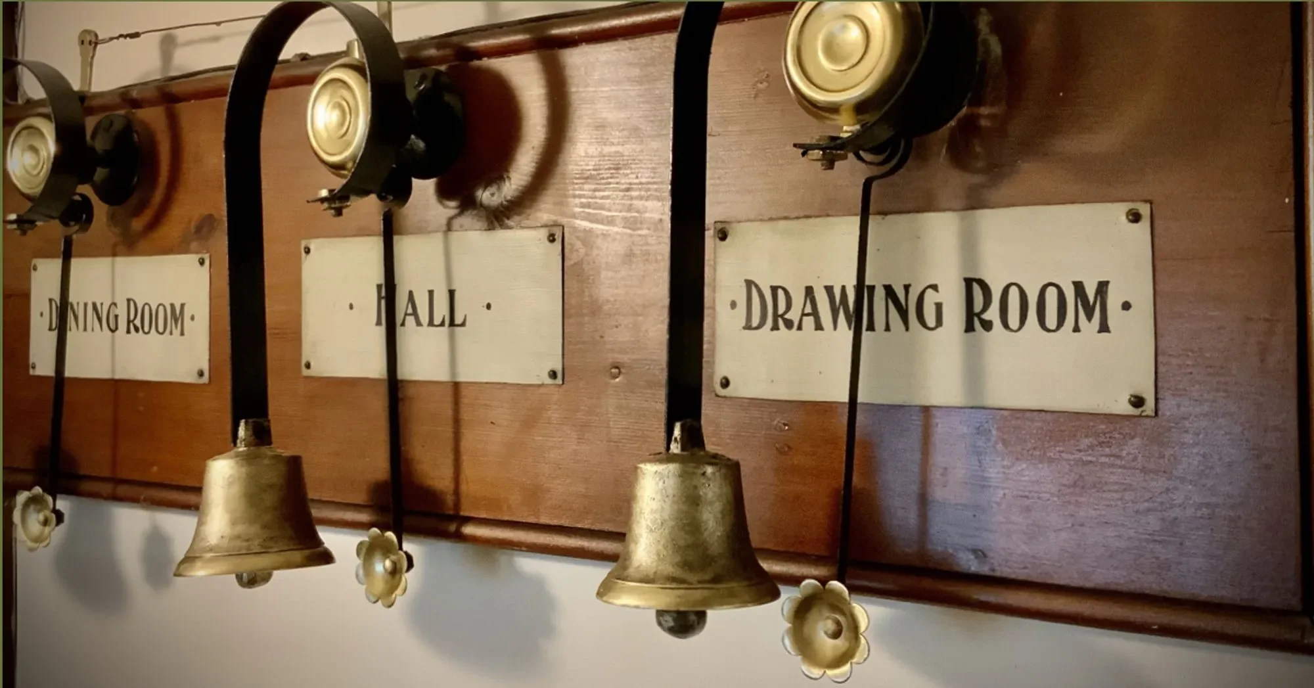
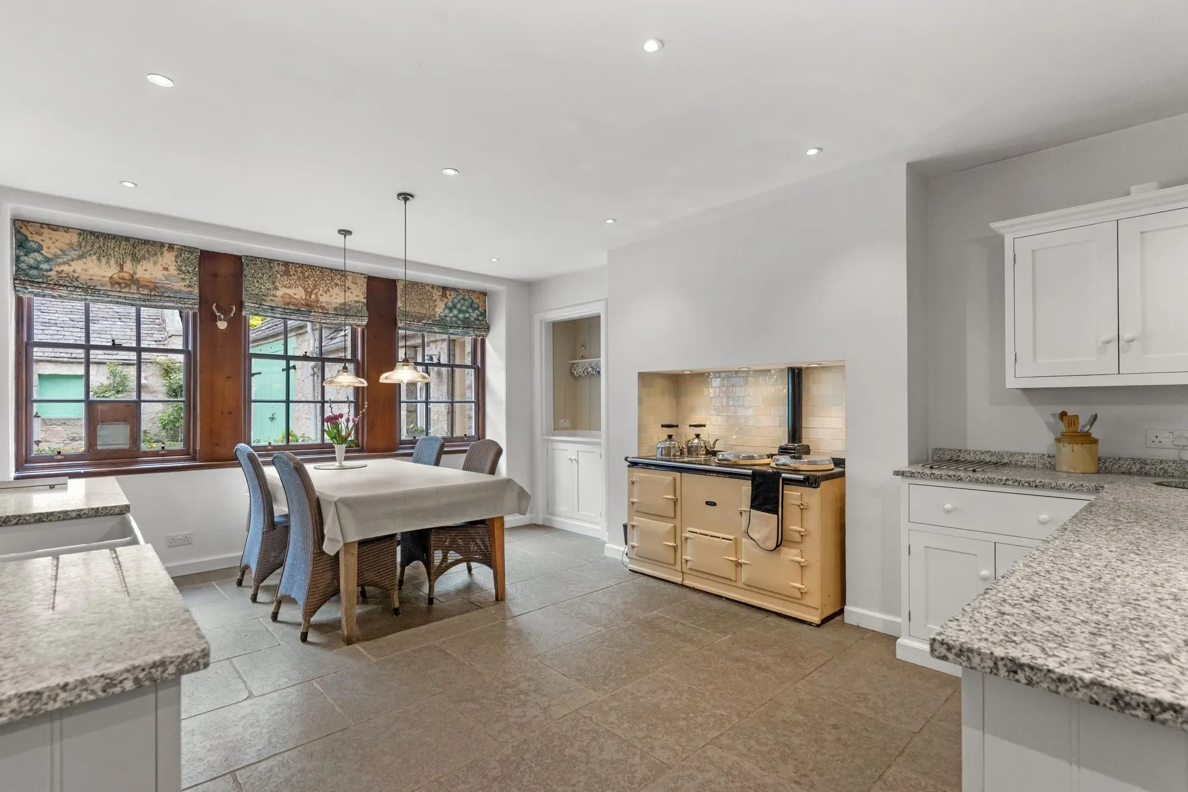
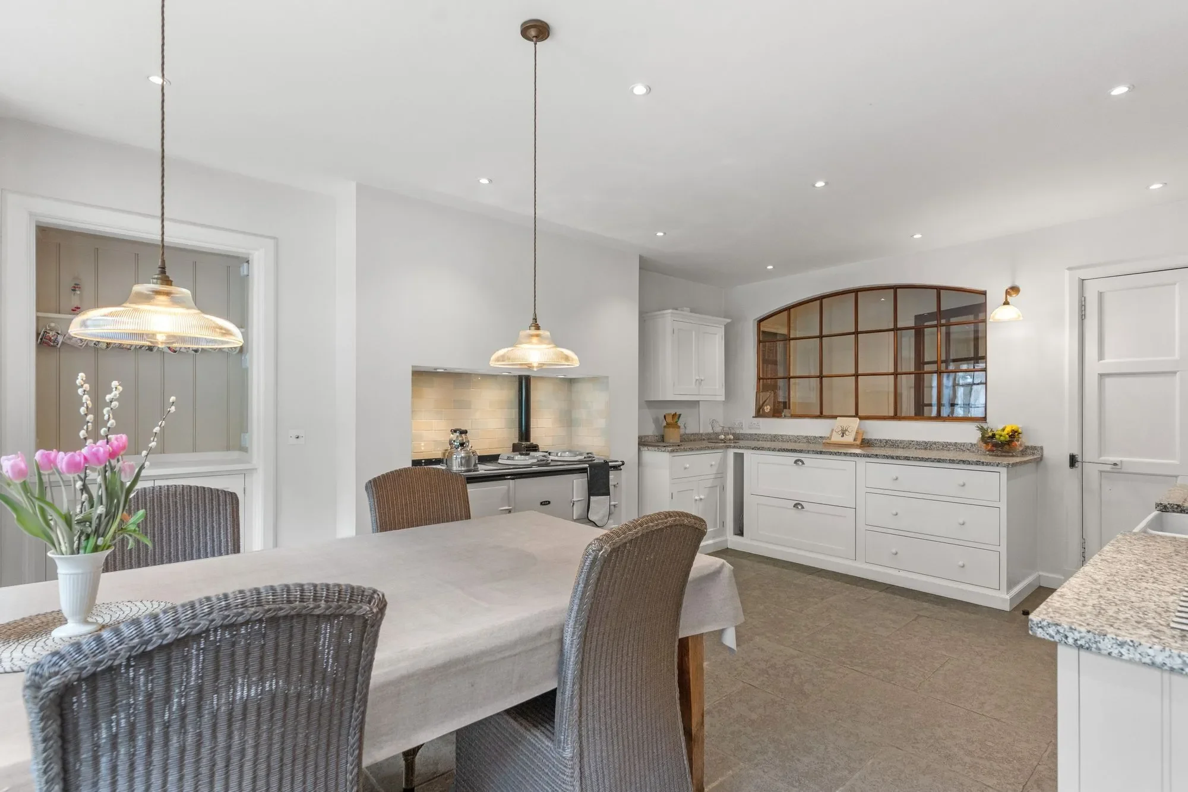
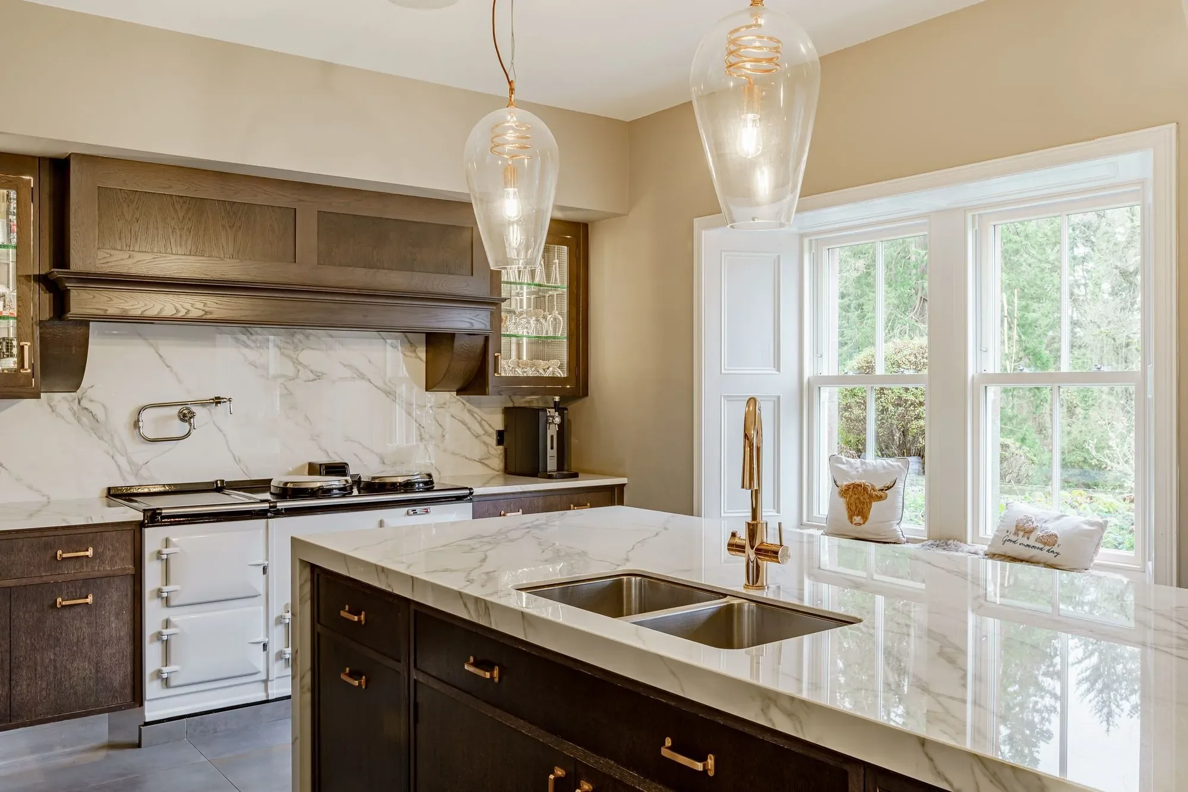
The butler’s pantry, with original wooden cabinets and working servants’ bells, is located directly next to the dining room and can be used as a preparation area for larger events. The main kitchen/breakfast room incorporates a dining area and features Shaker style cabinets (DeVol), granite worksurfaces, a 4-oven AGA and a large walk-in pantry. A generous storeroom and utility/boot room beside the kitchen provide scope for expansion in the future if required.
First Floor
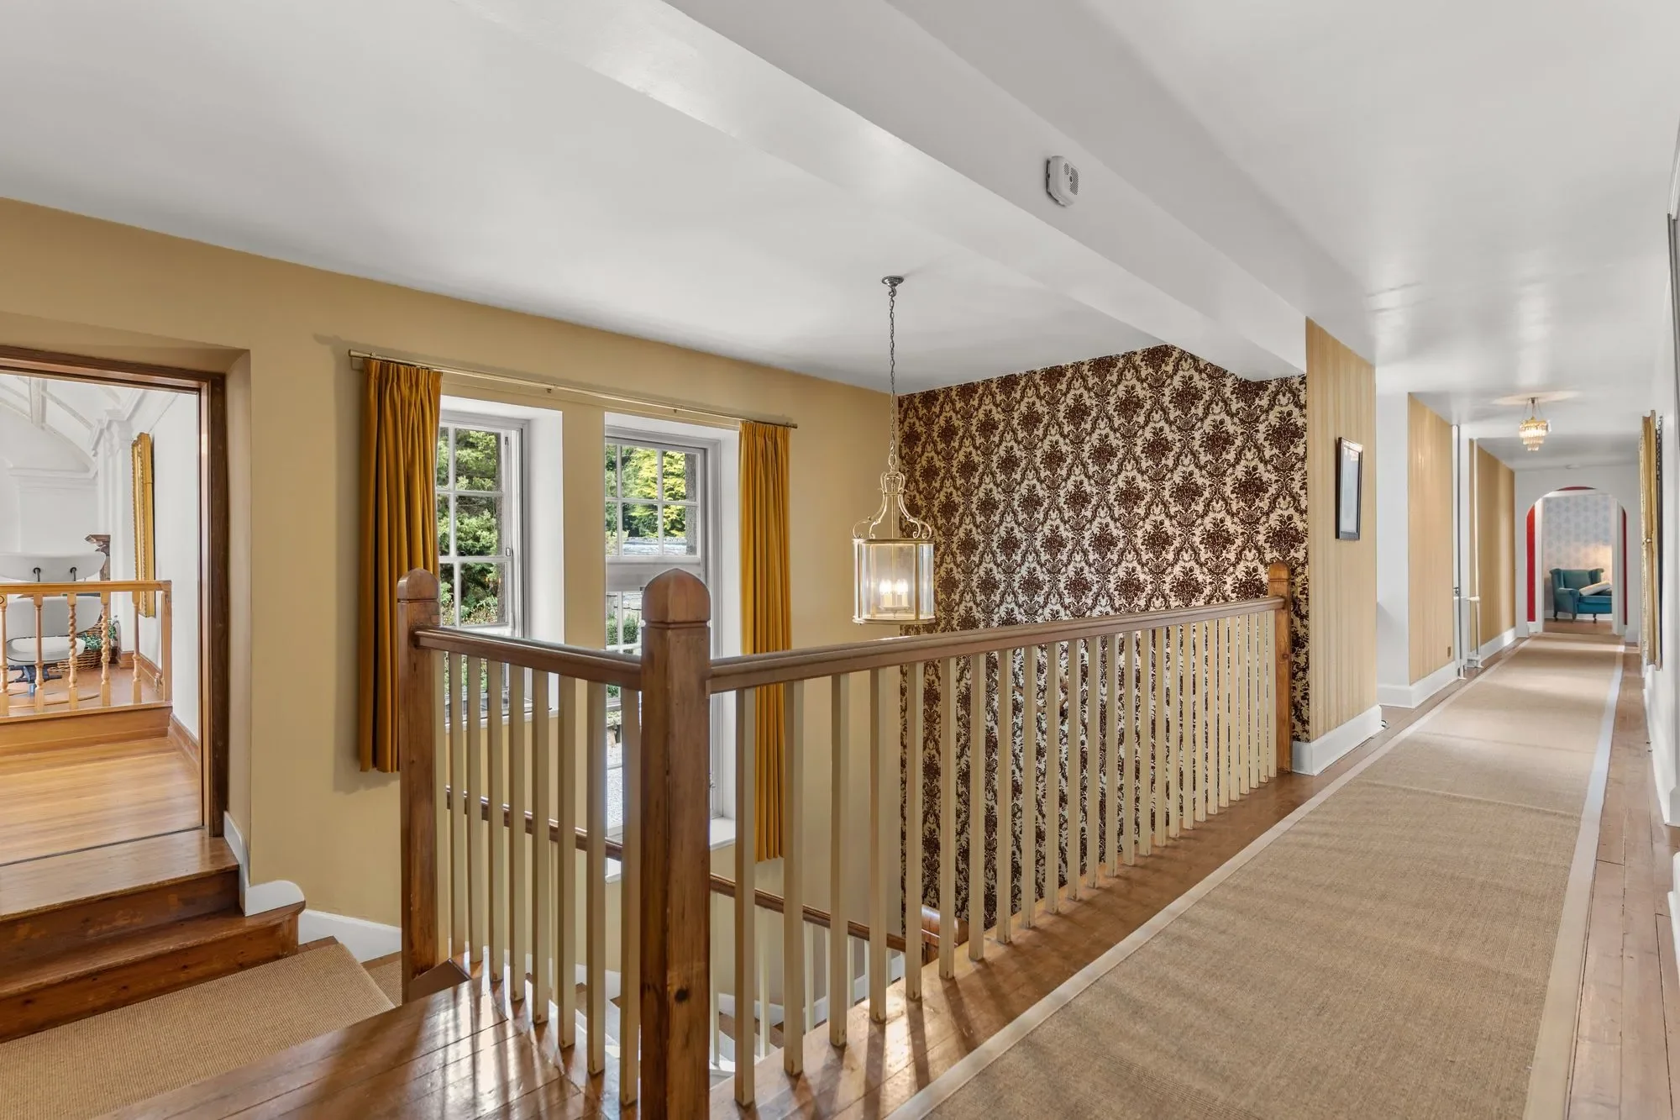
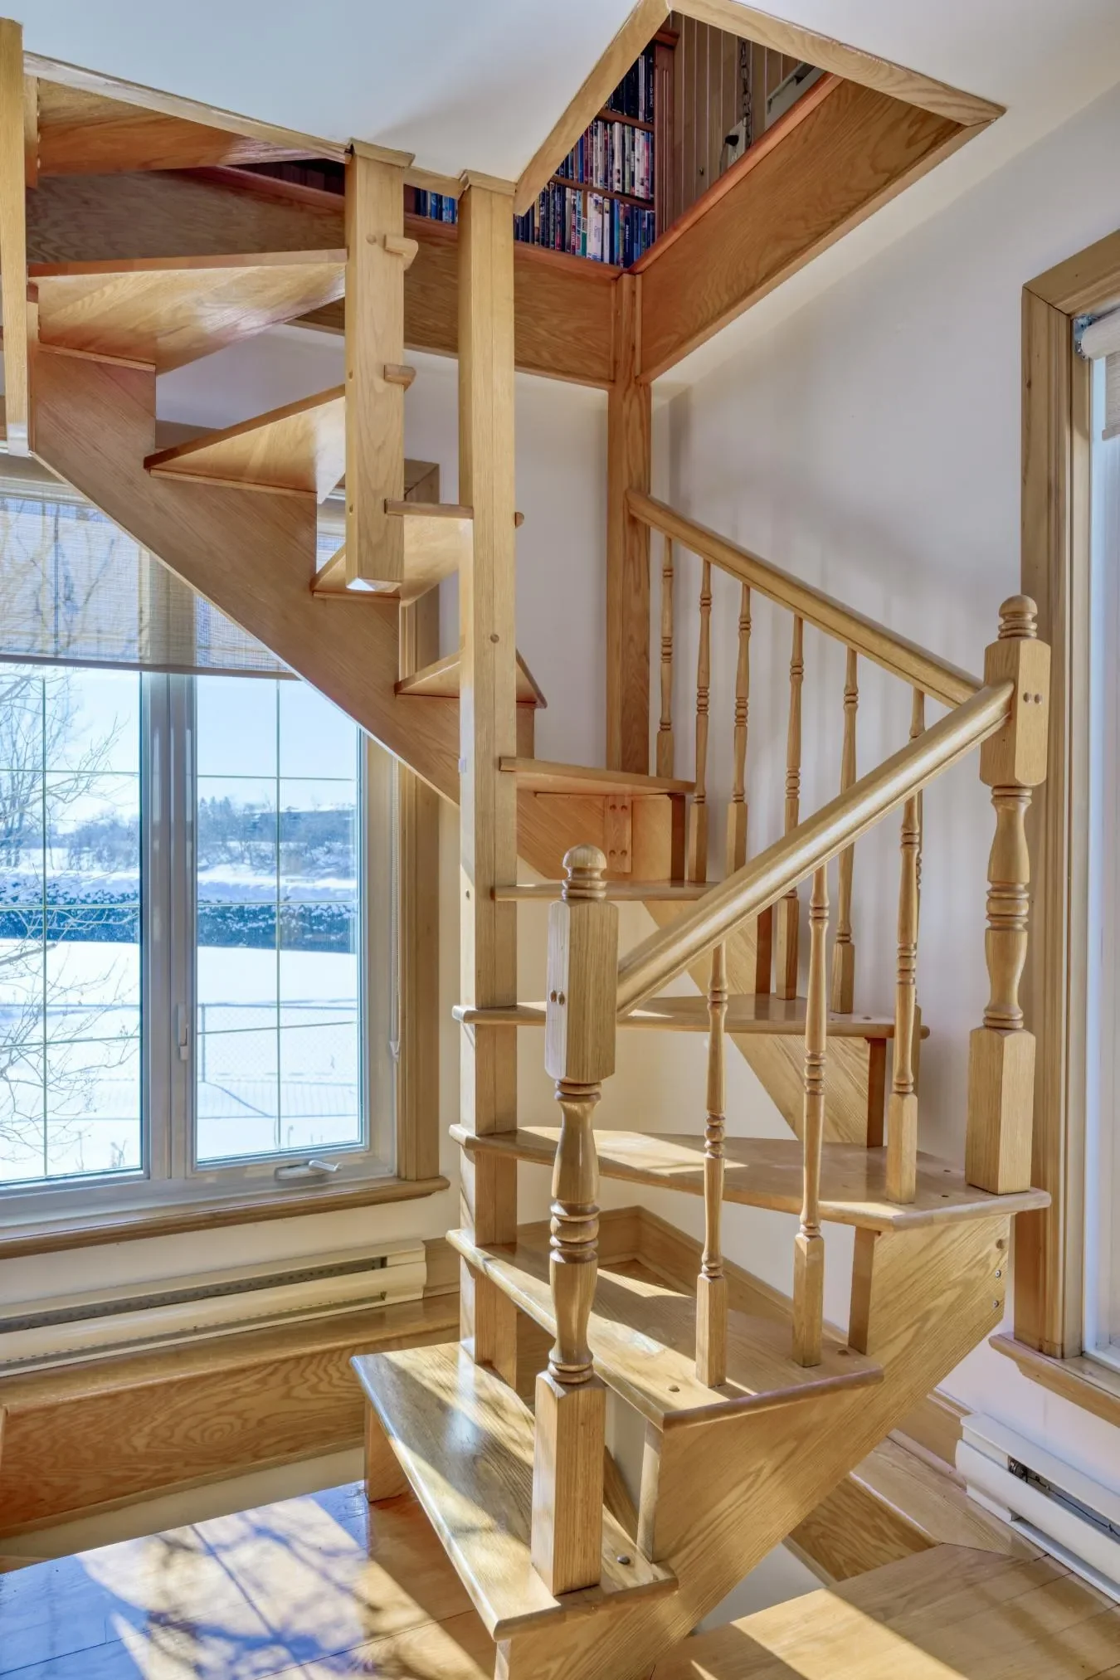
A fine solid wood staircase rises to a spacious first floor landing.
The principal bedroom, bathroom and a second bedroom is on the first floor and form a separate wing.
This floor comprises five other generous double bedrooms and two bathrooms. The eighth bedroom is en-suite and at ground level, making it useful for those with mobility issues.
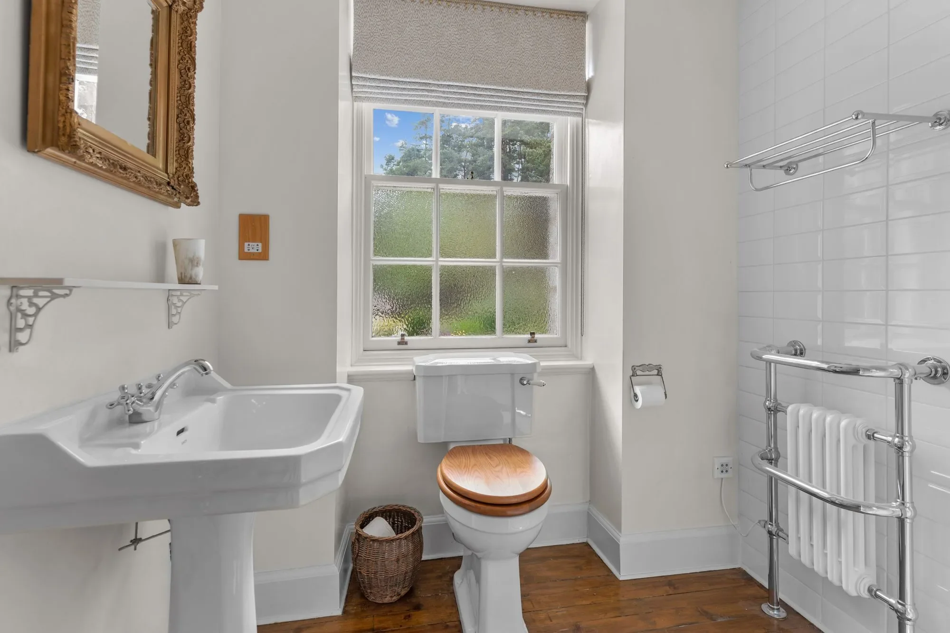
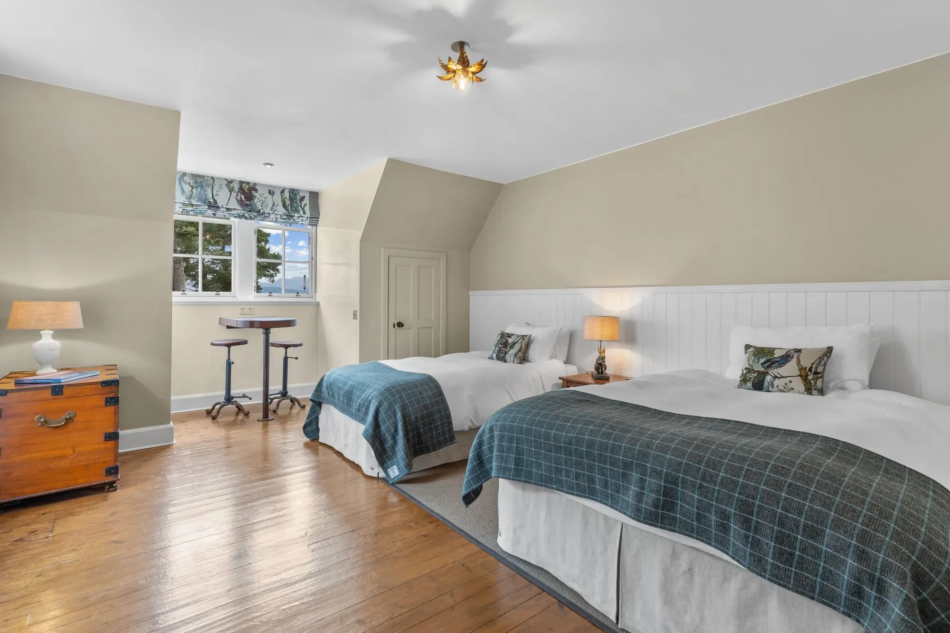
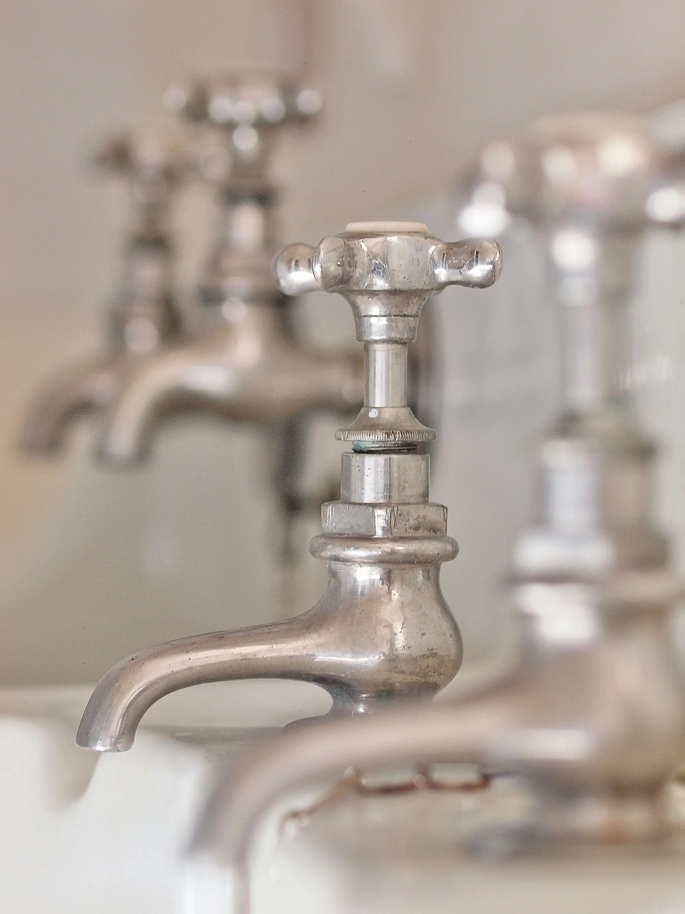
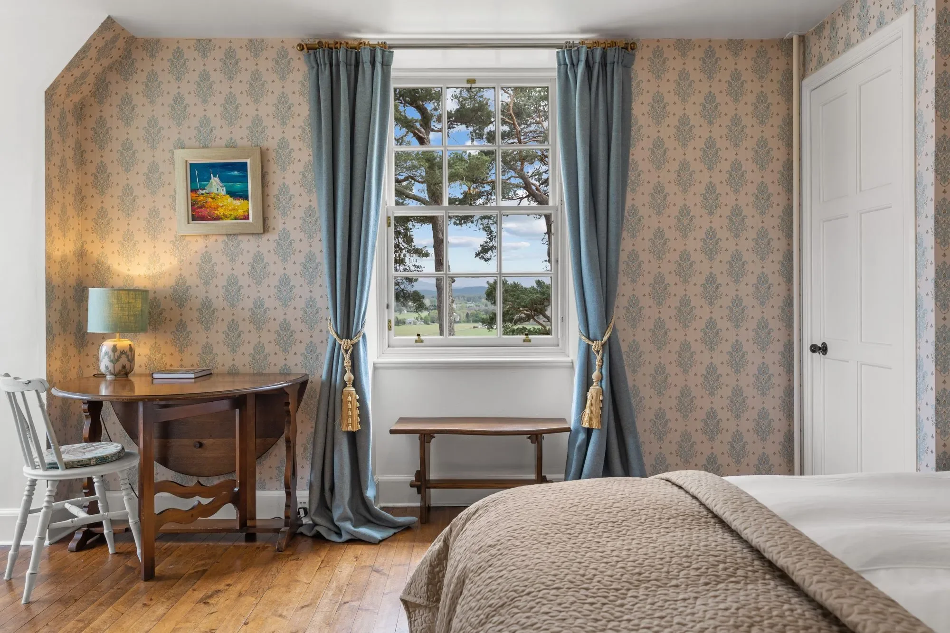
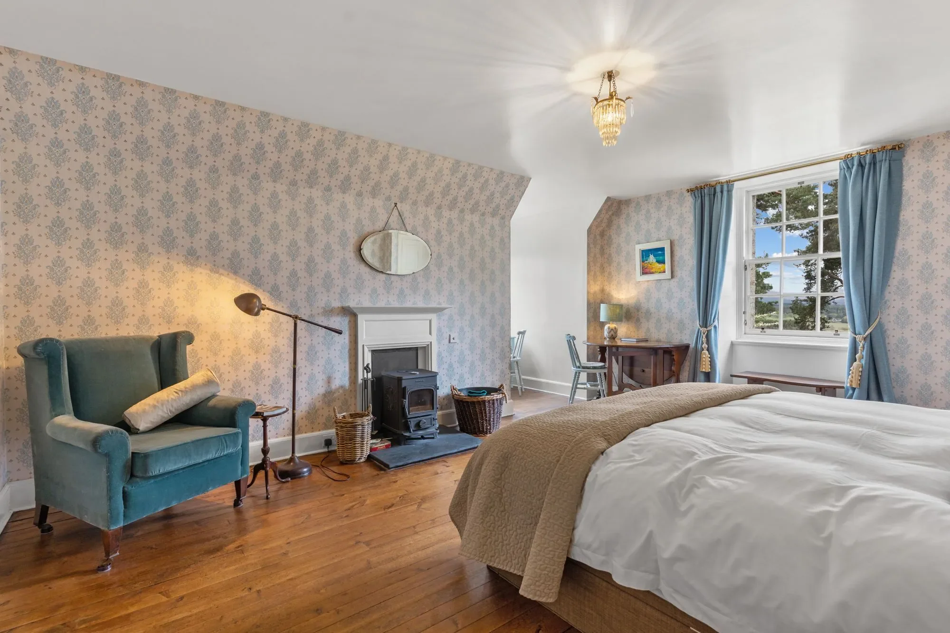
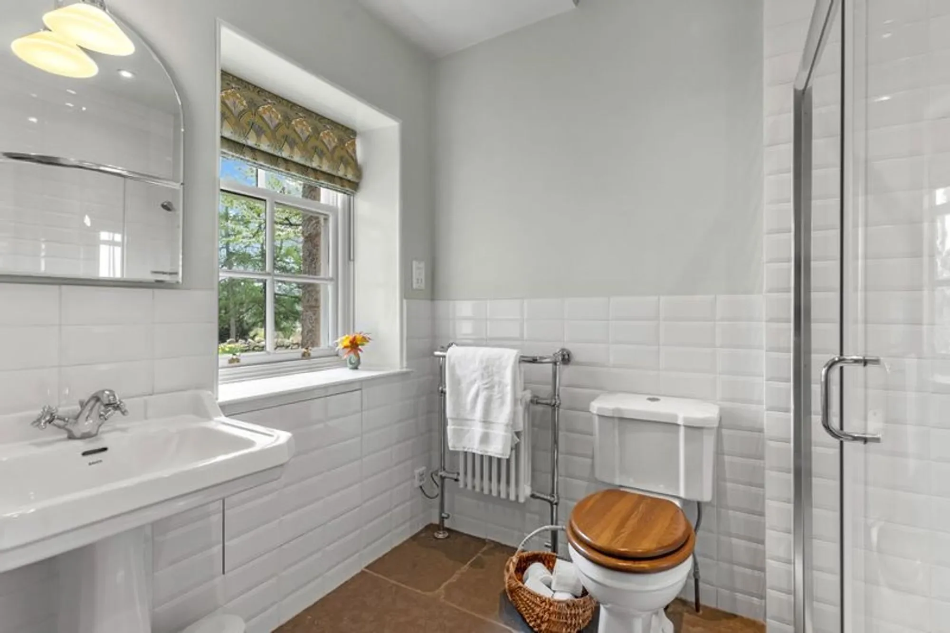
The bedrooms are all centred off the main corridor and enjoy a southerly aspect and far-reaching views. The bedrooms are all substantial in size and each features a seating area or desk. Each bedroom has been decorated to reflect its own unique style with layered textures and a thoughtful use of natural fabrics and a muted natural palate with accent colours reflecting the historical period of the house, whilst use of Scottish designer wares, William Morris wallpapers and natural fibres bring a chic elevated country style to the property whilst still reflecting its past and emphasising the doctrine of the Arts and Crafts Movement: the use of vernacular design, patterns inspired by nature and simplicity of design. The bathrooms have all been sympathetically upgraded with original fixtures retained where possible, and high quality fittings.
One of the bedrooms also gives access to the roof terrace overlooking the courtyard to the rear of the property. The spectacularly lavish vaulted music/living room is a later addition and is a superb reception space with a barrel
 View Photos
 Watch Film
 360° VTour
 Open House